

CNC 3D coordinate measuring machine, measuring machine, 3-D measuring device, quality assurance withMORA
Pico 0245.04.05.06




Basisgegevens
- Machinetype:
- CNC 3D coordinate measuring machine, measuring machine, 3-D measuring device, quality assurance with
- Producent:
- MORA
- Model:
- Pico 0245.04.05.06
- Toestand:
- gebruikt
Prijs & locatie
- Locatie:
- 37235 Hessisch Lichtenau
Details over het aanbod
- Advertentie-ID:
- A147-88051
- Referentienummer:
- 61037
- Laatste aanpassing:
- voor het laatst op 05.10.2026
Omschrijving
Bwjdpsrdlrxsfx Aktsw
Machine No. Year of manufacture 2005
Measuring range X = 600 mm, Y = 500 mm
Measuring height Z-axis 400 mm
Machine table = granite slab 1250 x 1200 mm
Slab thickness 200 mm
Clearance in machine column 720 mm
Axis travel speed - setup max. 65 mm/sec.
Axis travel speed - rapid traverse max. 250 mm/sec.
Mains connection: 400 volts, 50 Hz
- Granite worktop with 200 mm threaded grid
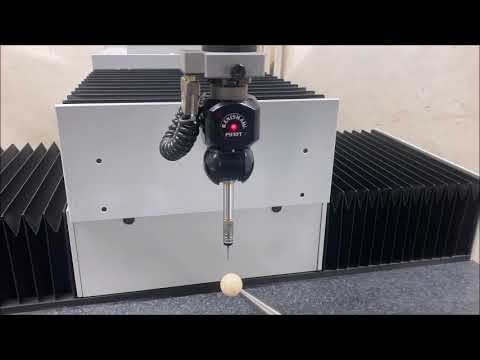
- RENISHAW PH10T motorized rotary/tilt head with interchangeable TP20 measuring probe
- 1 probe head holder with manual adjustment
- Various probe heads
- Gemodek Microspeed 10 axis control in adjacent control cabinet
- Manual control via handheld control panel with joystick and LCD display
- Reference sphere on the table
- PC for measuring software: Intel Pentium 4, 512 MB RAM, mounted in the machine base
- 22-inch TFT monitor
- Windows XP operating system
- INCA 3D measuring software (license expired)
The measuring machine was operated with a rental license and maintenance contract.
Measuring machine footprint: W x D x H 1950 x 1800 x 2450 mm
Measuring machine weight: 1250 kg
Control cabinet weight: 120 kg
Very good condition
De advertentie werd automatisch vertaald. Vertaalfouten zijn mogelijk.
Aanbieder
Geregistreerd sinds: 2013
571 advertenties online

Aanvraag sturen
Telefoon & Fax


 Oostenrijk
MitutoyoEuroM 544

Werktuigen-keurmerk van vertrouwen
Wat is het keurmerk van vertrouwen?
Werktuigen certificeert geselecteerde dealers met het Werktuigen vertrouwenslabel. Voor de toekenning vindt een gestandaardiseerde en uitgebreide controle plaats door ervaren medewerkers van Werktuigen.
Wat controleren wij?

Controle van de
handelsvergunning of uittreksel uit het handelsregister
Controle van de
adres van de dealer
Validatie van de
bankgegevens
Verificatie van de
telefonische
bereikbaarheid van het hoofdnummer
Kredietrapport
mag geen negatieve kenmerken vertonen
Klachten van kopers
kunnen leiden tot intrekking van het zegelWat betekent dit voor u als koper?
Met het Werktuigen-keurmerk van vertrouwen kunt u als koper betrouwbare handelaren herkennen, zelfs zonder eigen controle, die naar alle waarschijnlijkheid eerlijke en integere zaken doen.
Natuurlijk kunnen er tijdens het aankoopproces toch meningsverschillen ontstaan. Werktuigen is niet aansprakelijk voor wetsinbreuken door actieve kopers of verkopers op Werktuigen.